Commercial
Stone Fin Offices
- Location
- Srinagar, J&K
- Year
- 2025
- Area
- Area to be confirmed
- Type
- Commercial building
- Services
- Architecture · Structural Engineering · Project Management
Placeholder project record — final details and photography to be supplied by the studio.
Overview
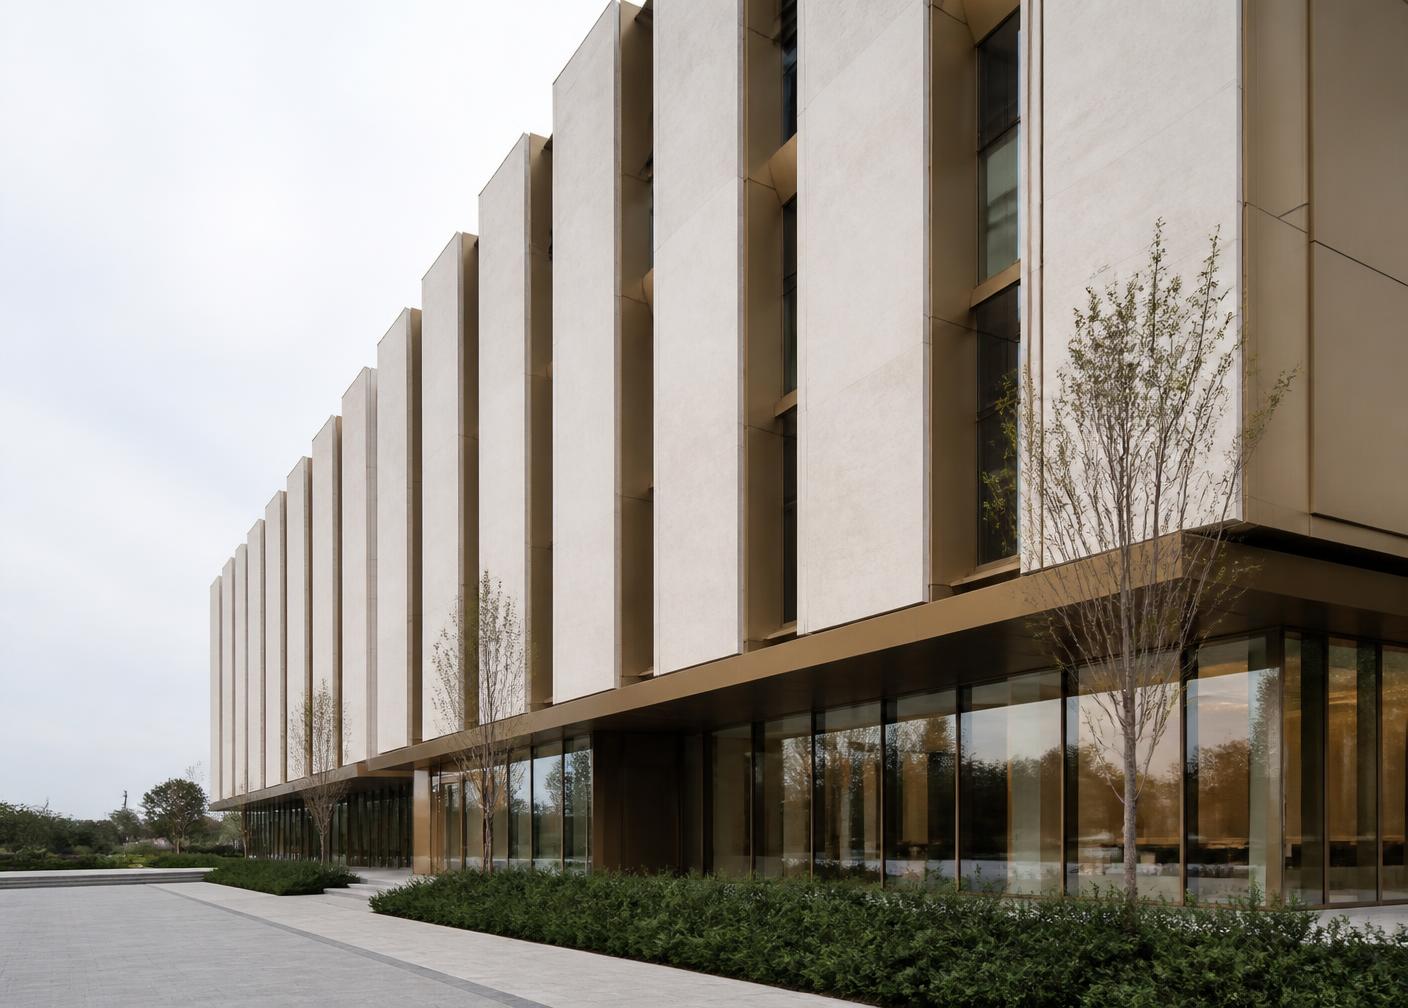
A commercial building with a deep-fin stone facade that shades the workspace and gives the street a measured rhythm. Project record placeholder — final text and photography to be supplied by the studio.
The Brief
Lettable floor plates with column-free interiors, a legible entrance, and a facade that ages well in an urban context. Placeholder brief.
Design Approach
Vertical fins set at a fixed module control glare and reduce apparent bulk. The ground floor is recessed behind a bronze-lined colonnade so the pavement reads as public rather than private.
Technical Approach
RCC framed structure with transfer beams at the recessed ground floor, coordinated with services routing and a facade fixing strategy resolved in drawing before procurement.
Materials & Details
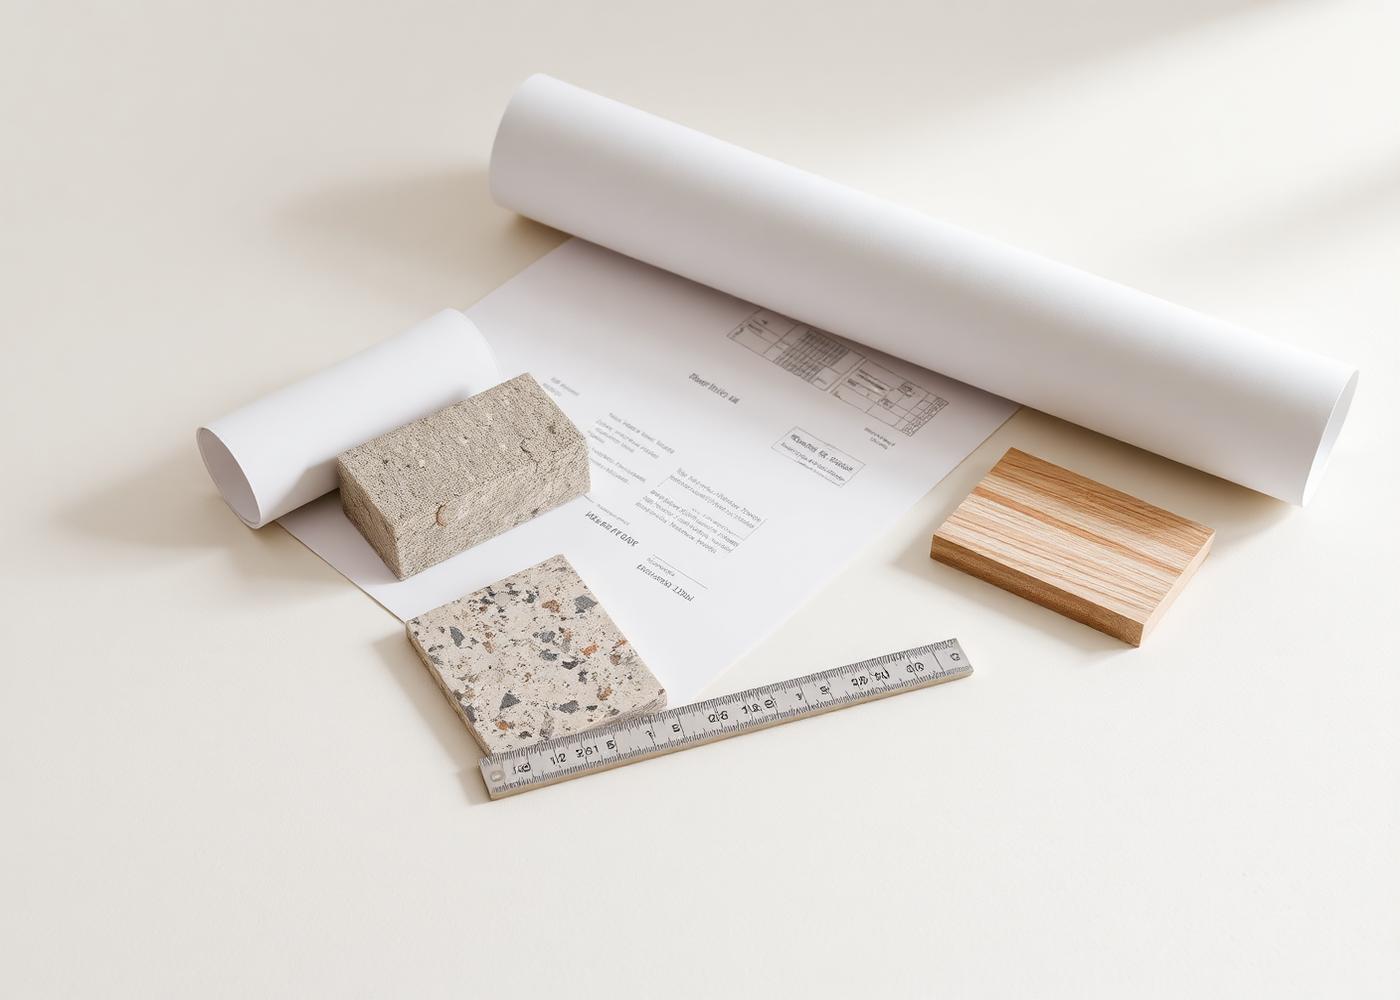
Pale stone cladding
Facade fins and spandrels
Bronze-finish metal
Reveals, soffits and entrance frames
Low-iron glazing
Ground floor and office bays
Exposed concrete
Core walls and stair
Gallery