Residential
Brick & Stone Residence
- Location
- Srinagar, J&K
- Year
- 2026
- Area
- Area to be confirmed
- Type
- Private residence
- Services
- Architecture · Structural Engineering · Interior Design · Construction
Overview
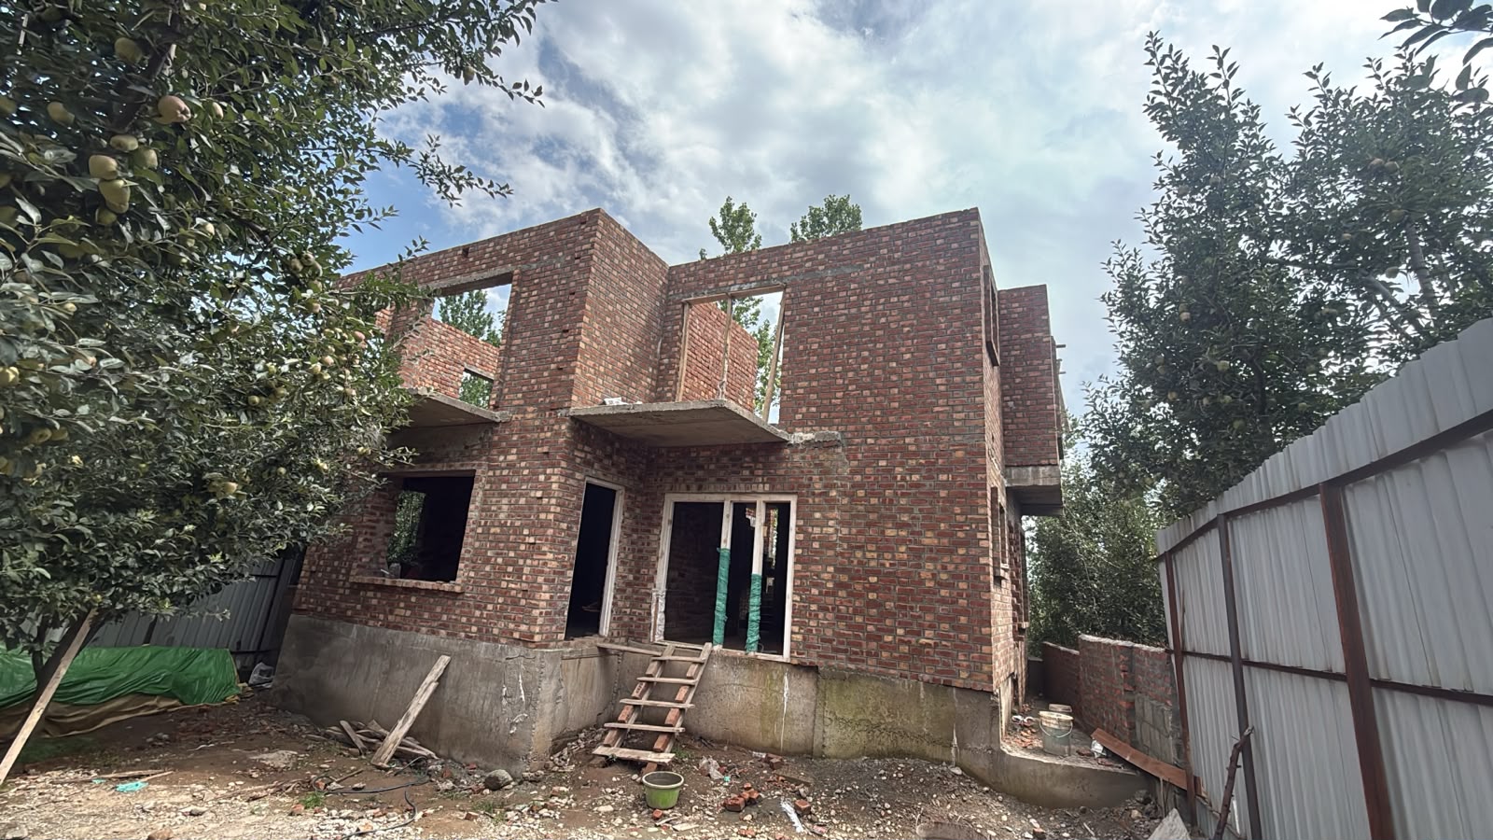
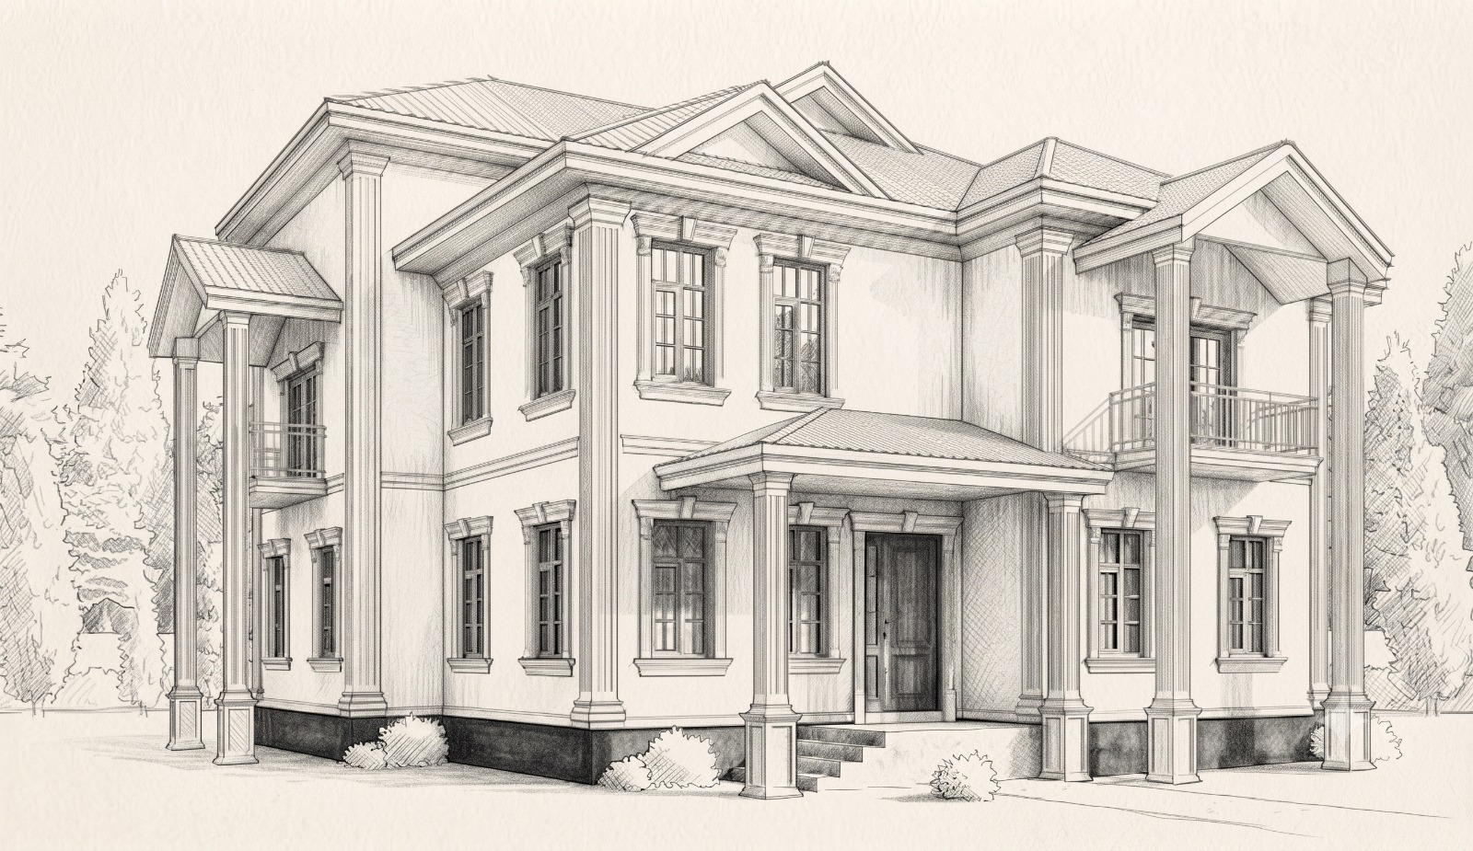
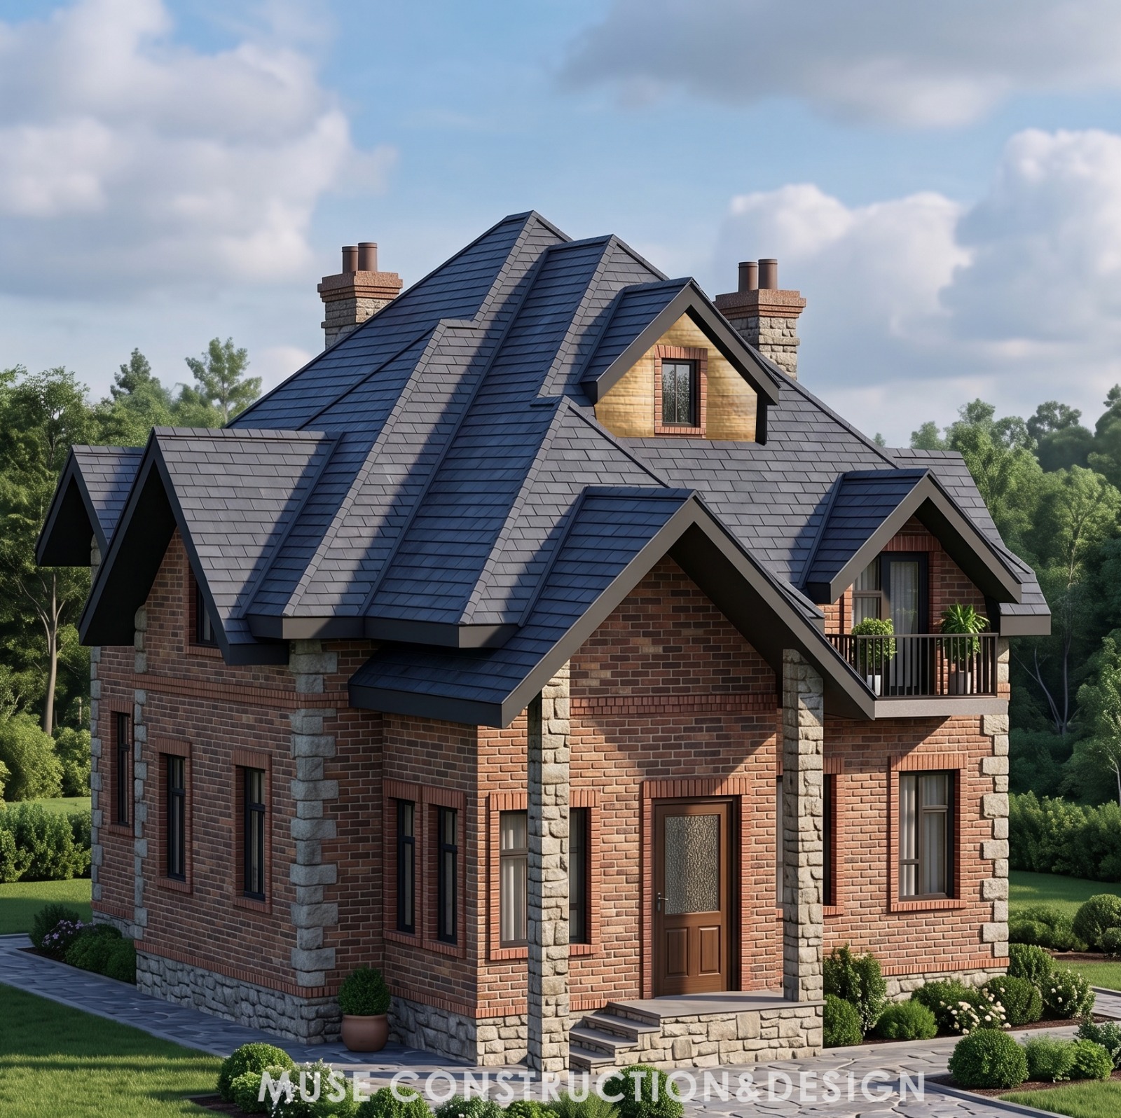
A pitched-roof family house in exposed brick with random rubble quoins, developed from elevation studies through to site execution. The roof geometry carries snow load while the brick and stone palette is drawn from the immediate context.
The Brief
A durable, low-maintenance home that reads as traditional in material but contemporary in planning, with sheltered entry, balconies and dormer-lit attic rooms.
Design Approach
Massing is broken into gabled volumes so the house sits comfortably on a modest plot. Stone quoins anchor the corners, brick banding frames every opening, and a deep porch shades the entrance.
Technical Approach
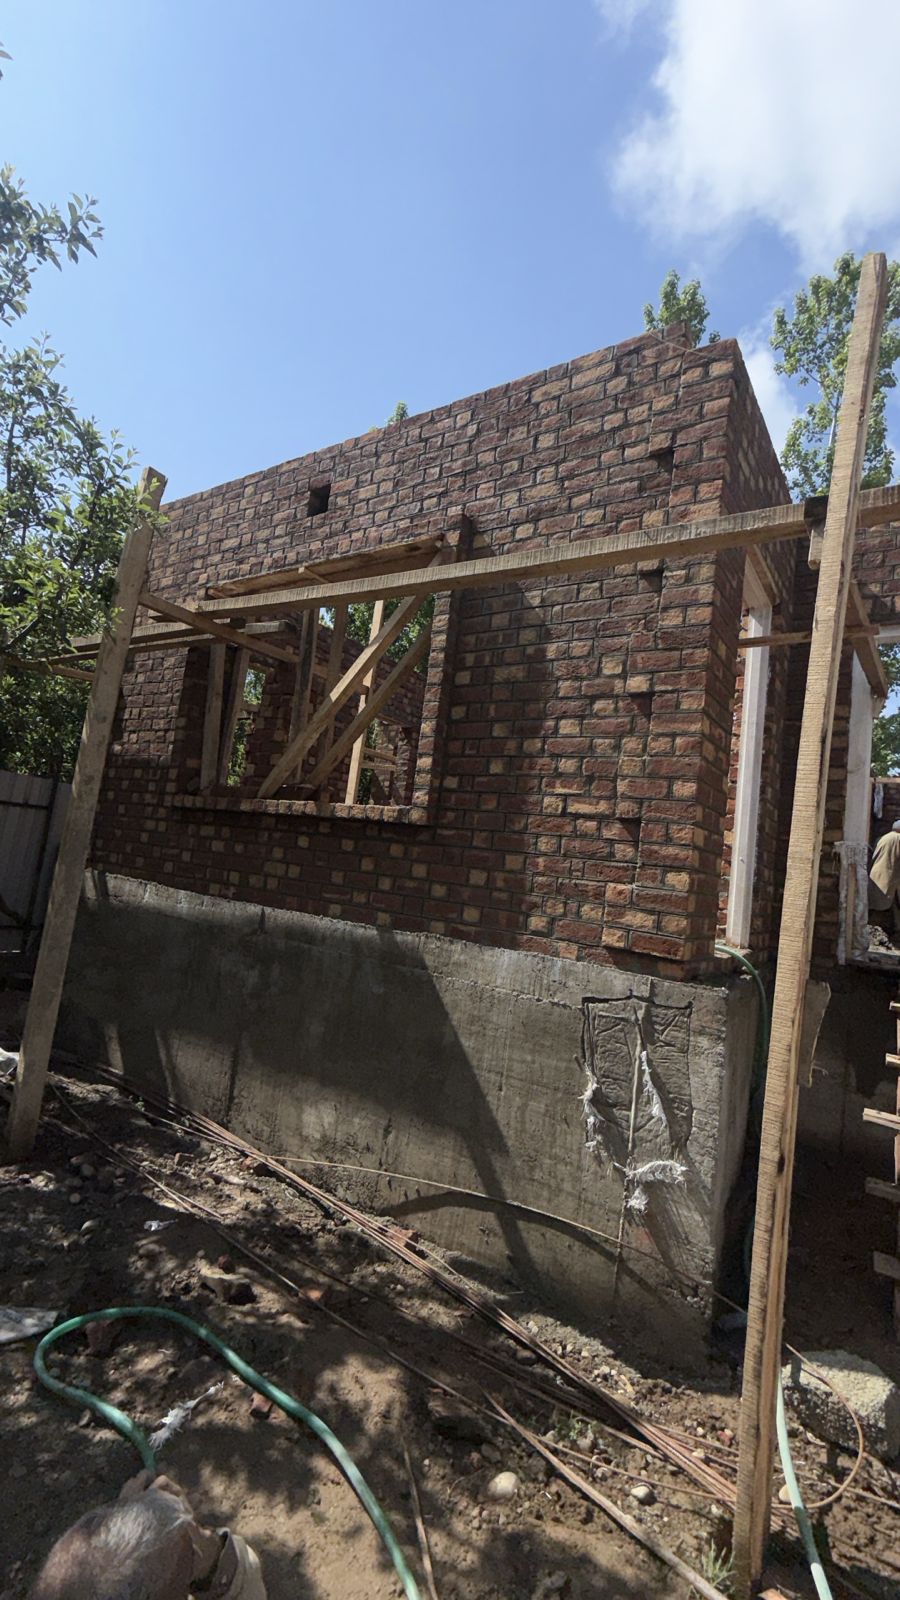
RCC frame with brick infill and seismic-conscious detailing — tie beams at lintel level, confined masonry panels, and a steep insulated roof designed for snow and drainage. Drawings were resolved to full detail before masonry began.
Materials & Details
Facing brick
Walls, banding and window surrounds
Random rubble stone
Plinth, quoins and porch base
Metal shingle roof
Steep snow-shedding pitch
Seasoned timber
Doors, fascia and dormer cladding
Gallery