Institutional
Masjid & Madrassa Complex
- Location
- Kashmir Valley, J&K
- Year
- 2026
- Area
- Area to be confirmed
- Type
- Religious and educational complex
- Services
- Architecture · Structural Engineering · 3D Visualization
Overview
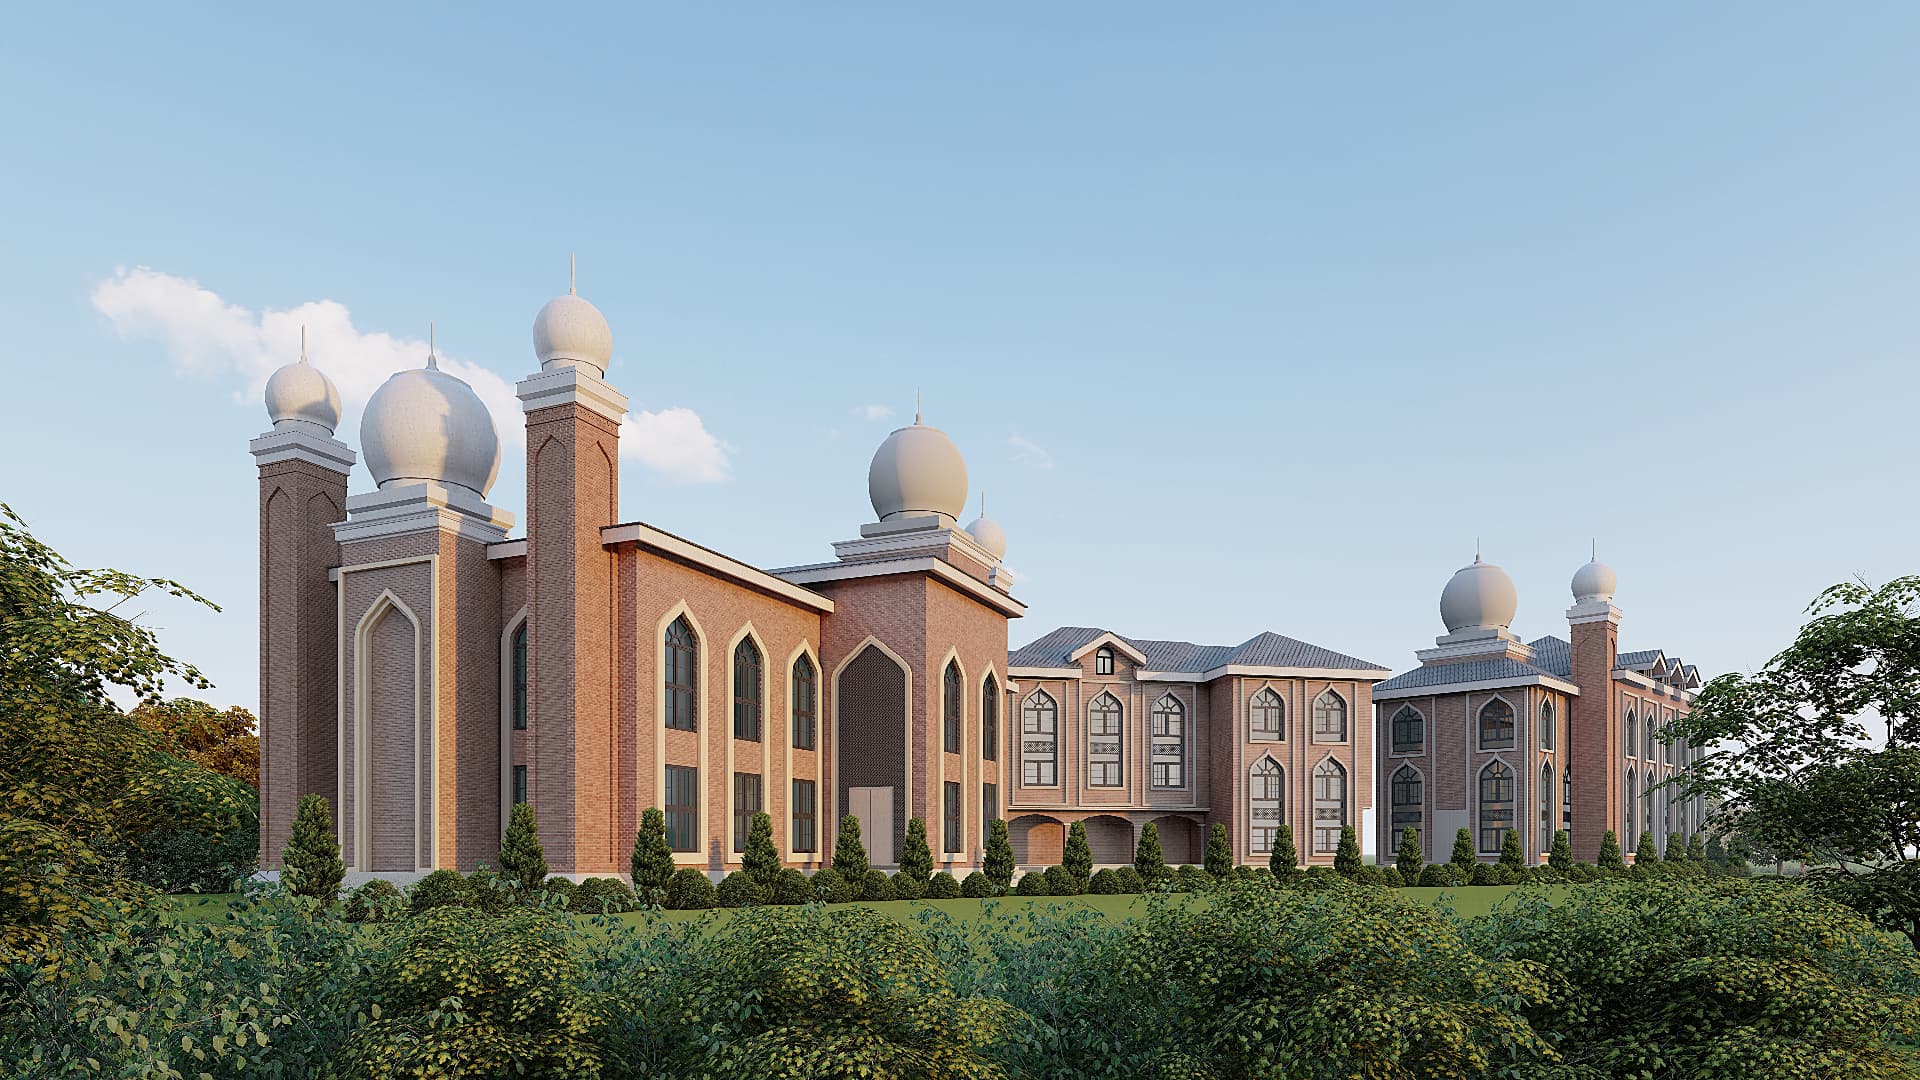
A masjid with an attached madrassa block, composed as a long brick frontage of pointed arches with domes and minarets marking the prayer hall.
The Brief
A prayer hall for a large congregation with teaching and residential wings alongside, built in phases and legible as one composition.
Design Approach
The prayer hall is raised in mass and height; the madrassa steps down in scale with pitched roofs and arched fenestration so the two read as related but distinct.
Technical Approach
RCC framed structure with long-span beams over the prayer hall, dome loads carried on ring beams, and minarets designed with seismic-conscious reinforcement detailing.
Materials & Details
Facing brick
Facades, arches and minaret shafts
White GRC / plaster
Domes, copings and arch reveals
Pitched metal roofing
Madrassa and residential wings
Timber joinery
Arched windows and screens
Gallery