Residential
Courtyard Residence
- Location
- Srinagar, J&K
- Year
- 2025
- Area
- Area to be confirmed
- Type
- Private residence
- Services
- Architecture · Structural Engineering · Interior Design · Construction
Placeholder project record — final details and photography to be supplied by the studio.
Overview
A private residence organised around a sheltered courtyard, planned to hold daylight through a long winter while keeping the street edge quiet and restrained. Project record placeholder — final text and photography to be supplied by the studio.
The Brief
The client asked for a family home that reads as calm and private from the road, opens generously to the garden, and can be built and maintained without complication. Placeholder brief.
Design Approach
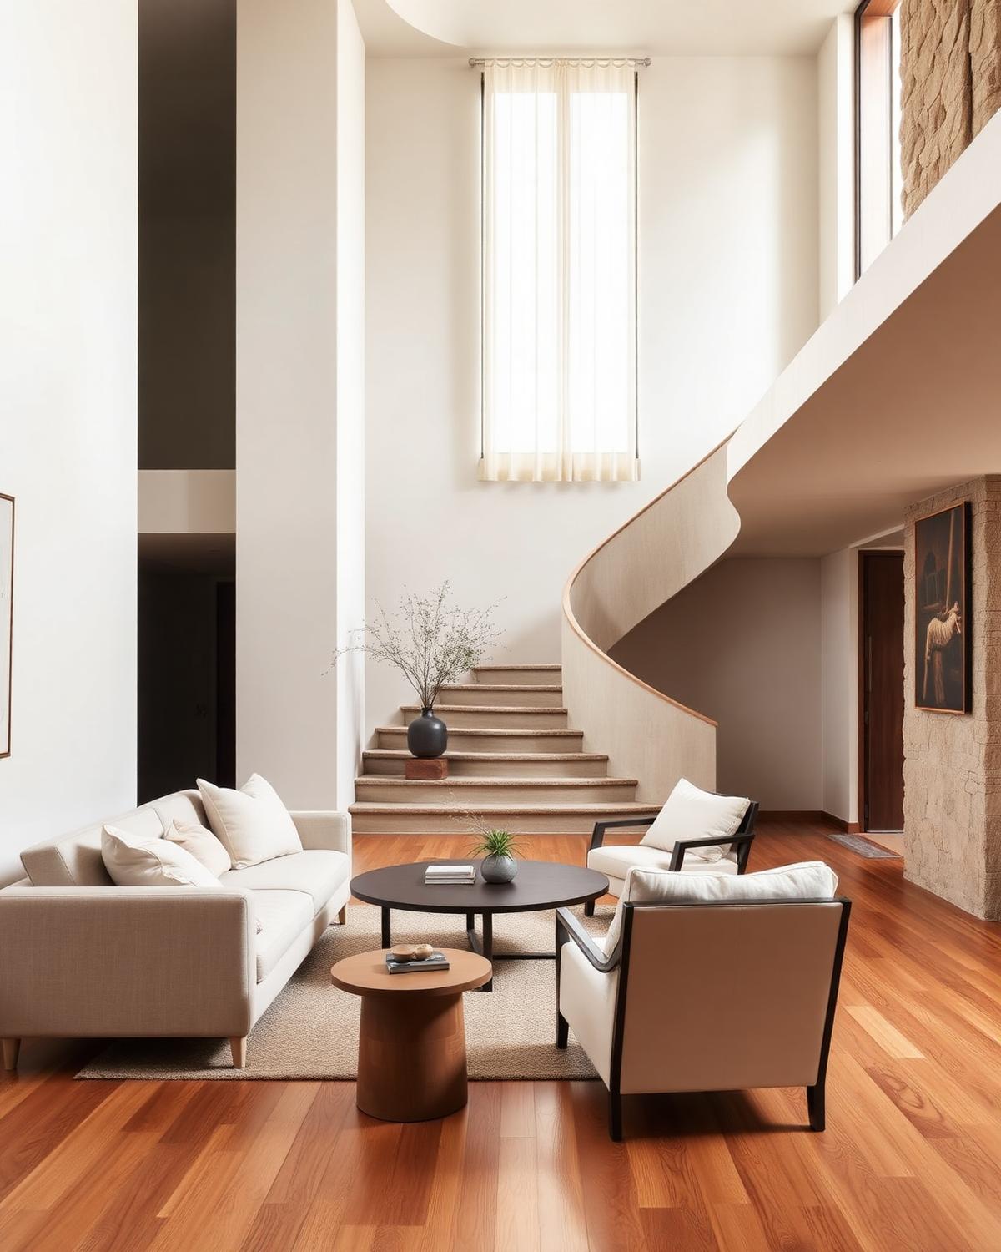
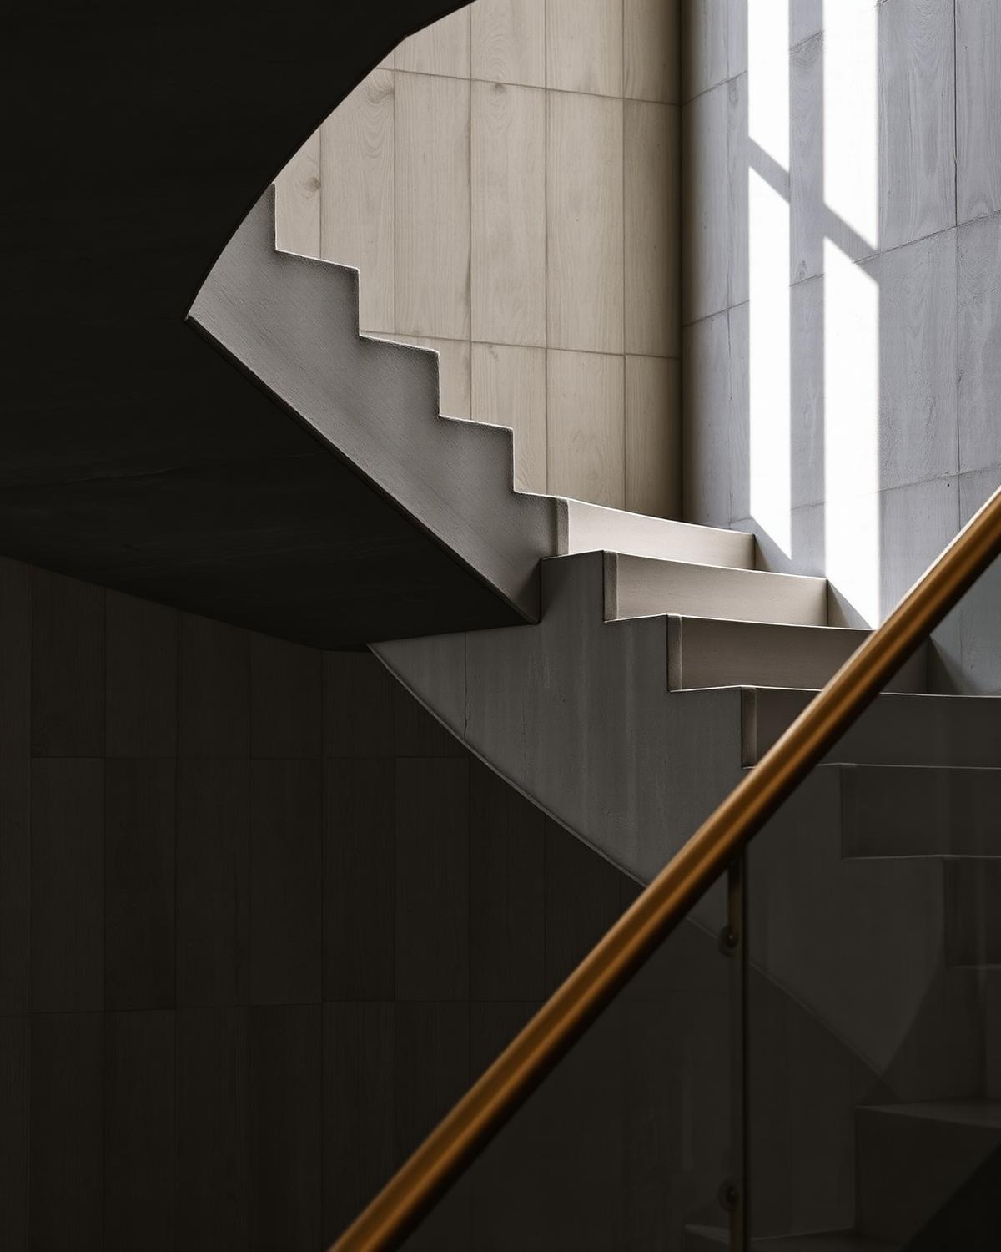
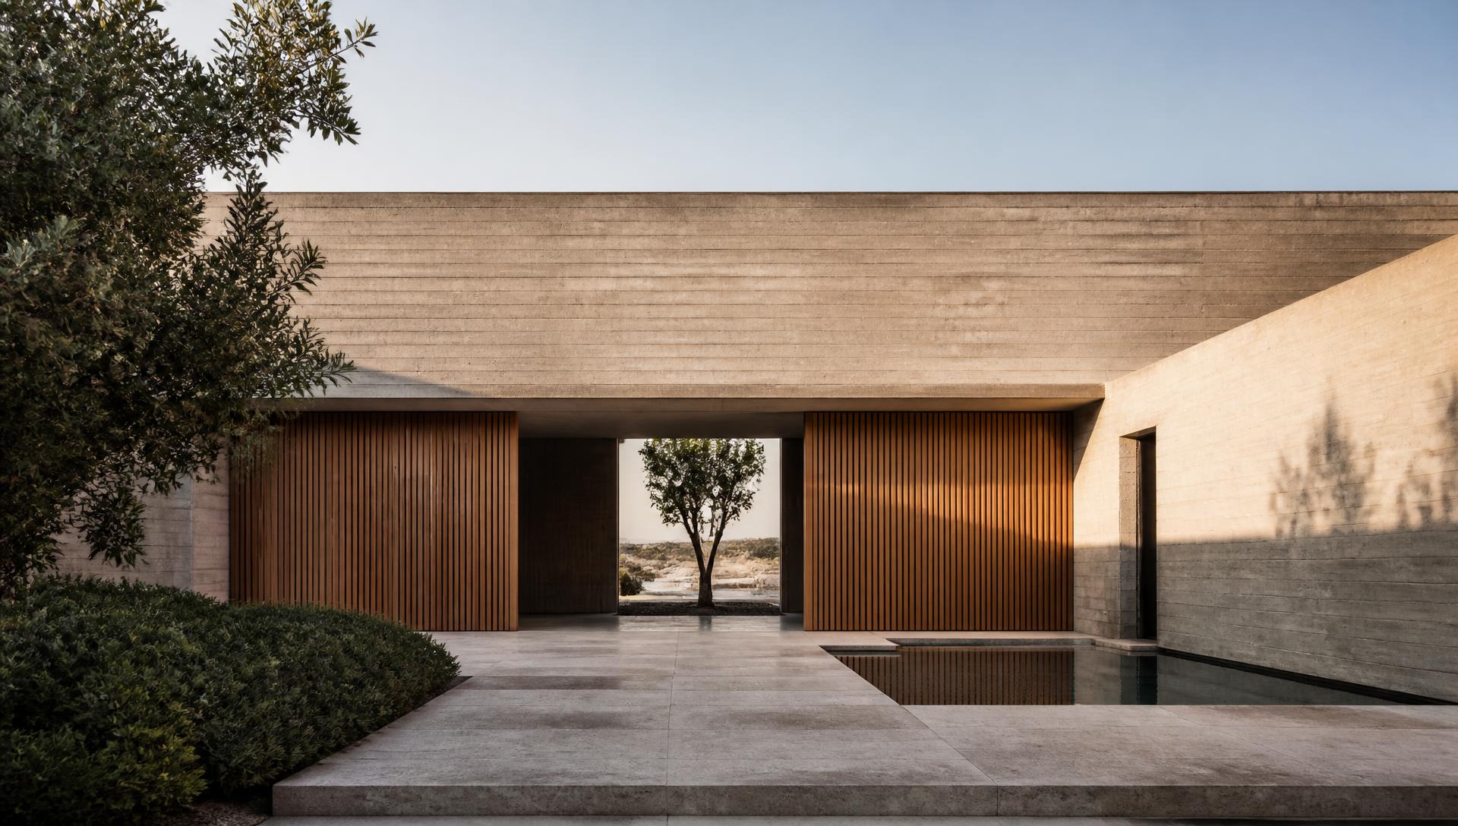
Living spaces wrap a central court so that every principal room borrows light from two sides. Solid stone masses face the street; timber screens and glazing face inward. Circulation is kept to a single spine to reduce wasted area.
Technical Approach
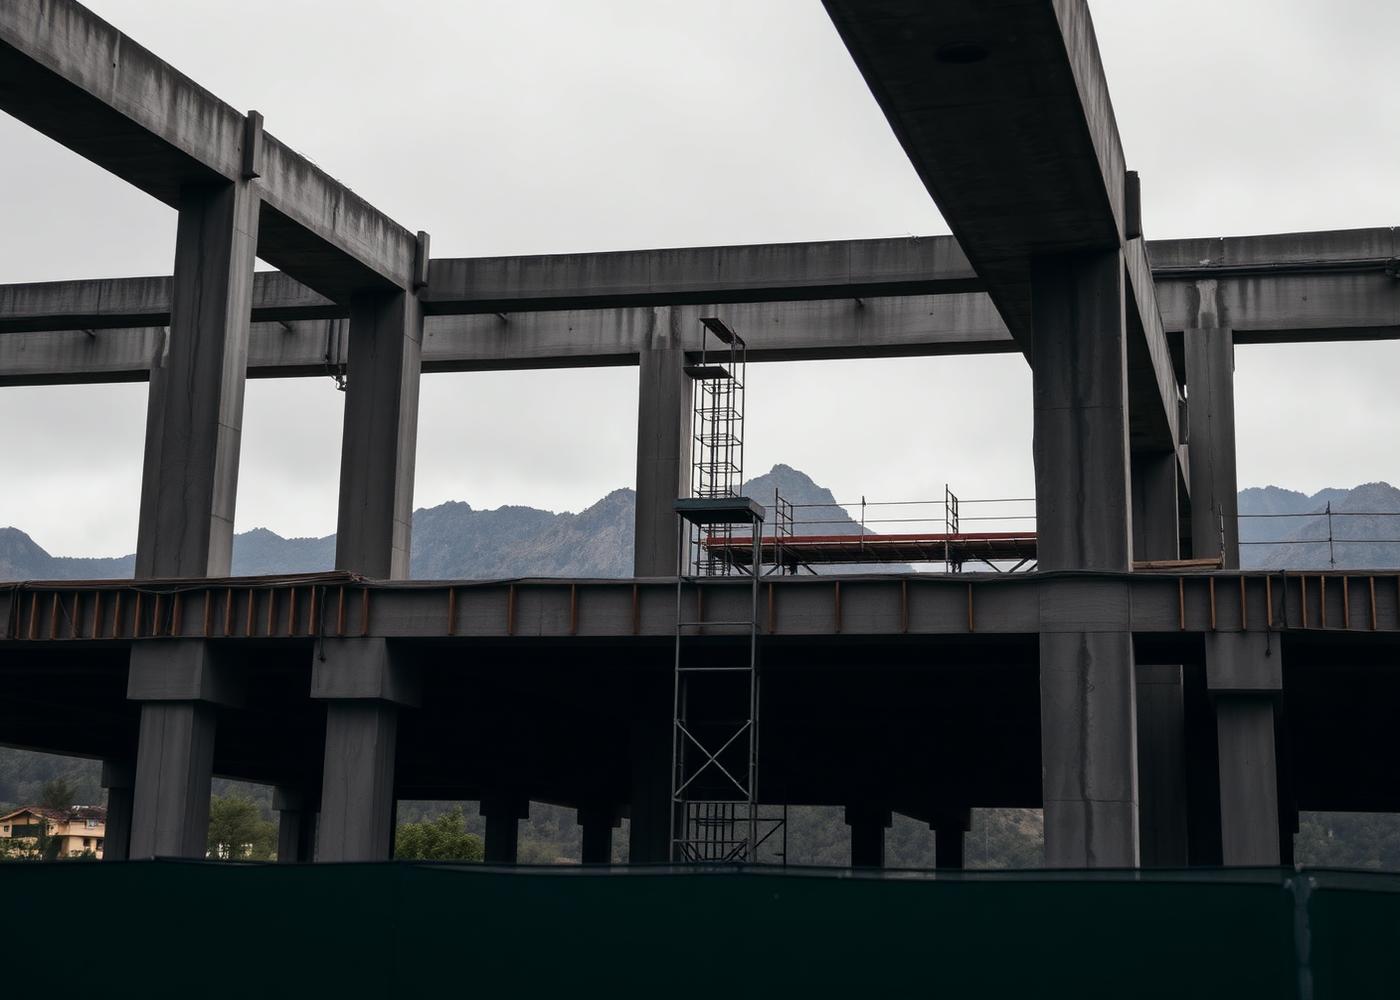
An RCC framed structure with a regular column grid and continuous shear walls at the core, planned with seismic-conscious detailing appropriate to the region. Structural coordination ran alongside architectural development rather than after it.
Materials & Details
Local stone
Load-bearing character to the street elevation
Board-formed concrete
Exposed frame and courtyard walls
Seasoned timber
Screens, joinery and soffits
Lime plaster
Interior wall finish
Gallery