Residential
Gabled Brick Residence
- Location
- Srinagar, J&K
- Year
- 2026
- Area
- Area to be confirmed
- Type
- Private residence
- Services
- Architecture · 3D Visualization · Structural Engineering
Overview
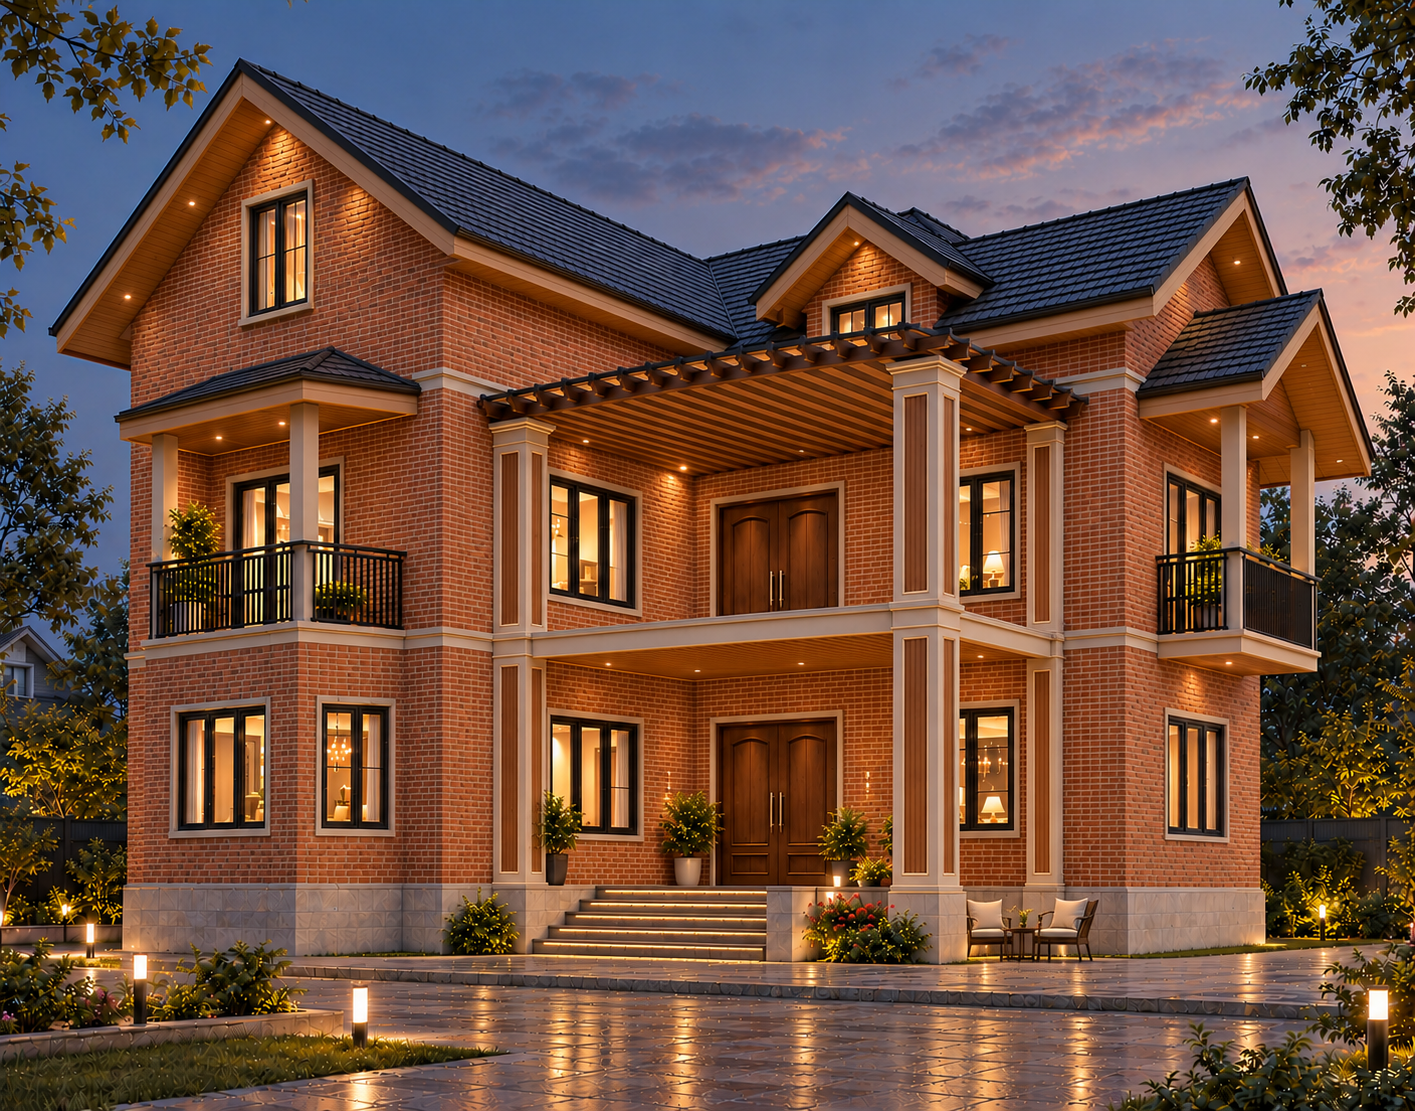
A twin-gabled brick house composed around a double-height entrance porch, with a timber pergola carrying the first-floor balcony and landscape lighting bringing the elevation alive after dusk.
The Brief
A family home that reads warm and welcoming at street level — brick, timber and deep roof overhangs — with covered outdoor space on both floors for long Kashmir evenings.
Design Approach
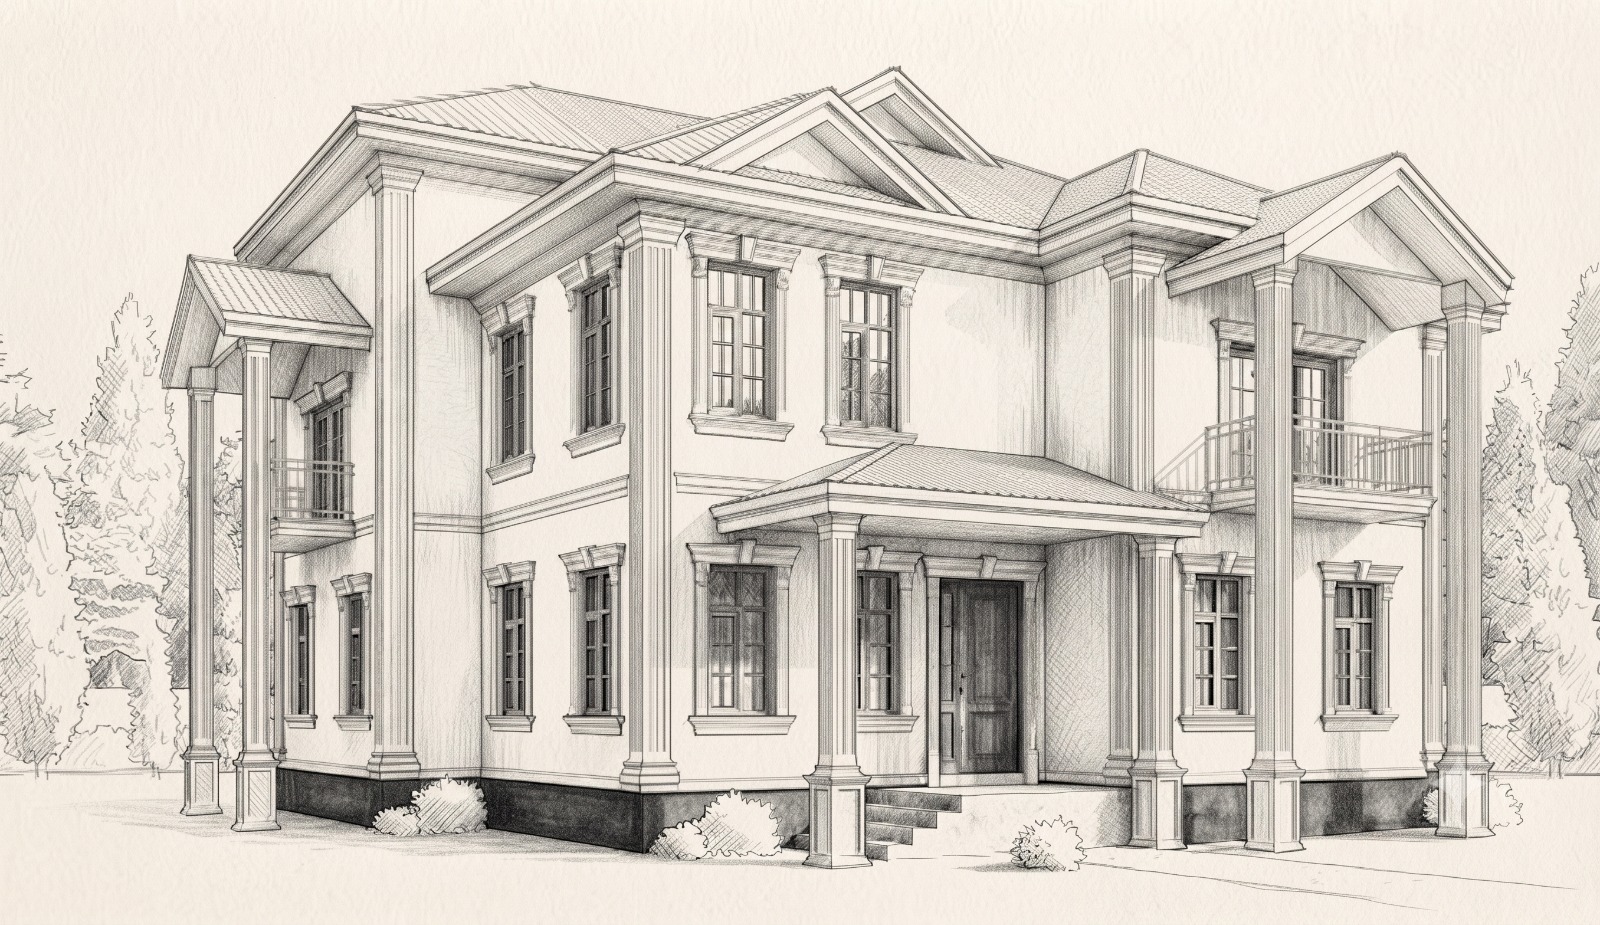
Two gabled wings are set askew of one another so the entrance porch sits in the fold between them. Cream pilasters and banding frame every opening, the pergola slats run parallel to the roof battens, and balconies are kept shallow so they read as galleries rather than additions.
Technical Approach
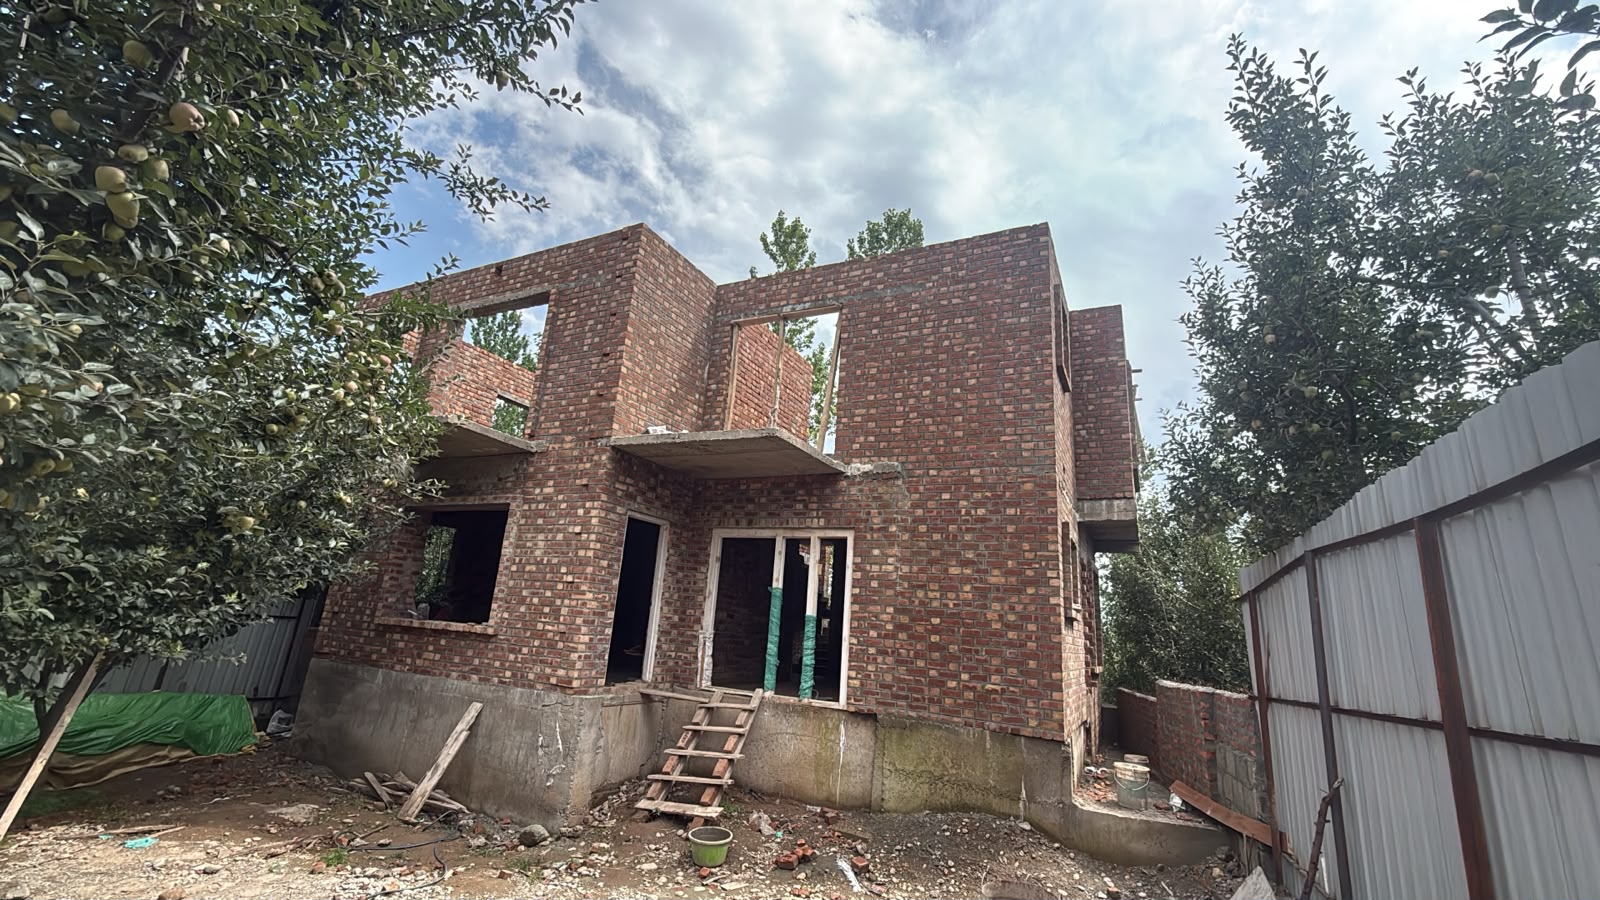
RCC frame with confined brick masonry, stepped plinth on stone facing, and pitched shingle roofs detailed for snow load and drainage. The pergola and porch slab are designed as cantilevered RCC elements with timber cladding, so the fine timber rhythm sits on structure that will not move.
Materials & Details
Facing brick
Walls, gables and chimney masses
Dark shingle roofing
Steep pitches, valley and ridge detailing
Seasoned timber
Pergola, balcony screens and fascia
Stone-faced plinth
Base course and driveway edges
Gallery