Residential
Stone Classical Villa
- Location
- Srinagar, J&K
- Year
- 2026
- Area
- Area to be confirmed
- Type
- Private residence
- Services
- Architecture · Structural Engineering · 3D Visualization
Overview
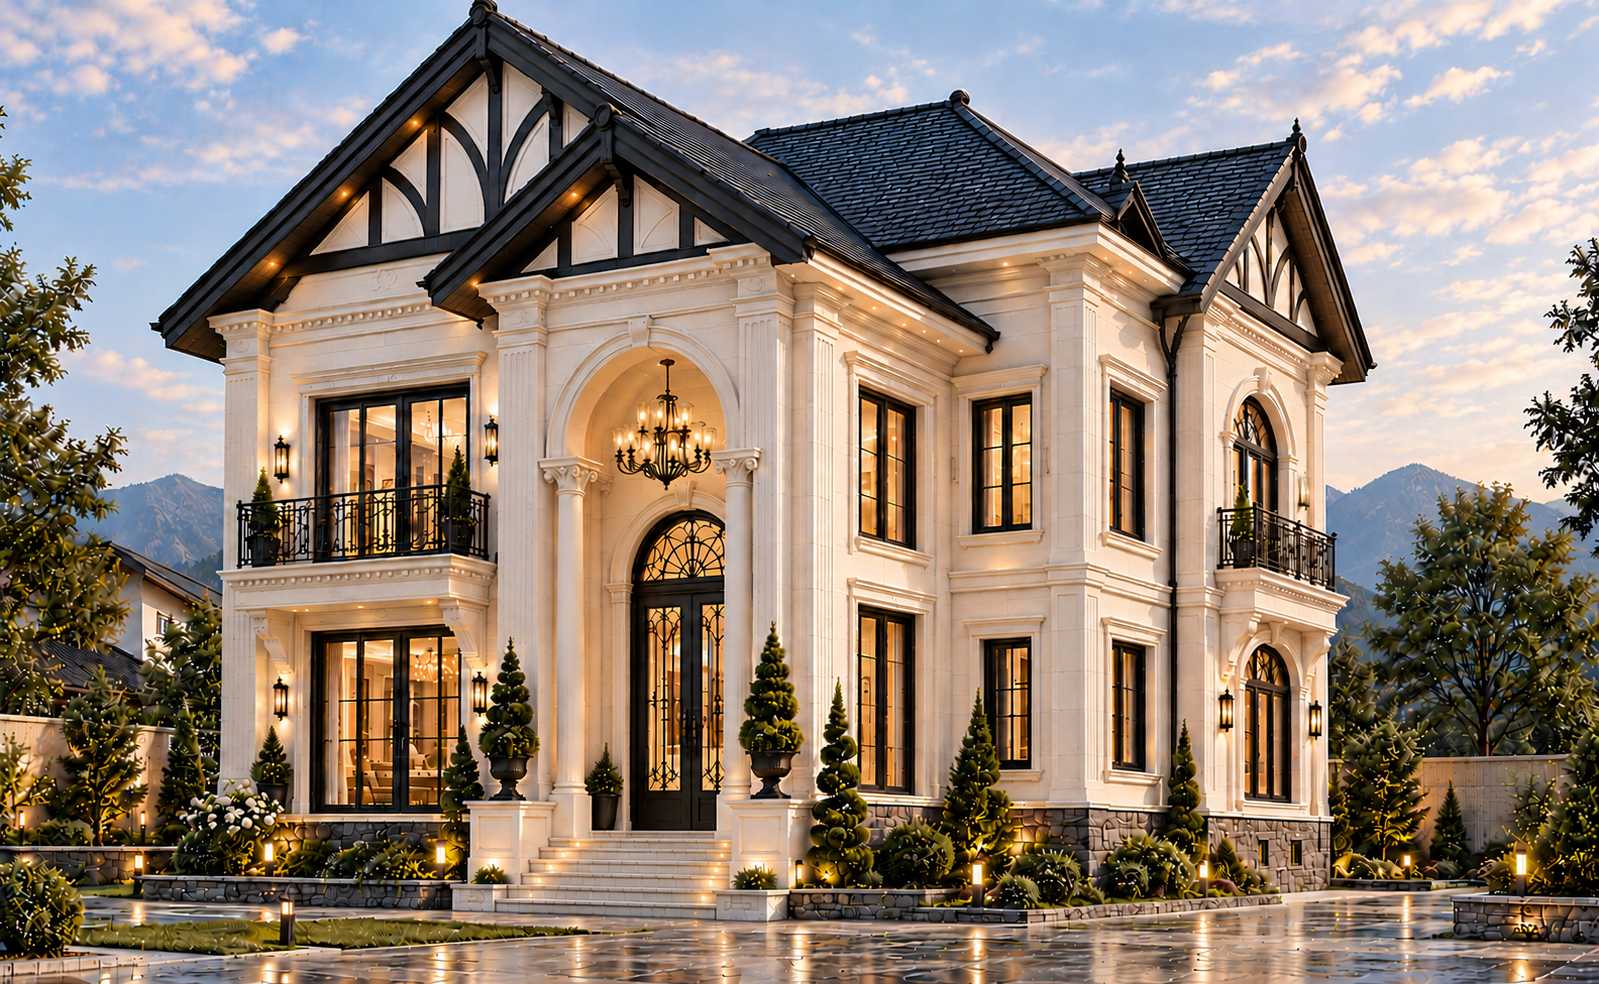
A cream stone villa in the classical manner — arched entrance portico with a wrought-iron gate, twin gabled wings, and a stone base that ties the composition to its mountain setting.
The Brief
A statement family residence that carries classical proportion without losing the robustness a Kashmir winter demands — deep eaves, pitched slate roofs and a masonry base.
Design Approach
The arched portico is the hinge of the plan: columned, lantern-lit and set between two gabled wings of equal weight. Windows are grouped in threes with lintel banding running continuously, and the half-timbered gable heads keep the roofline from reading as a single heavy mass.
Technical Approach
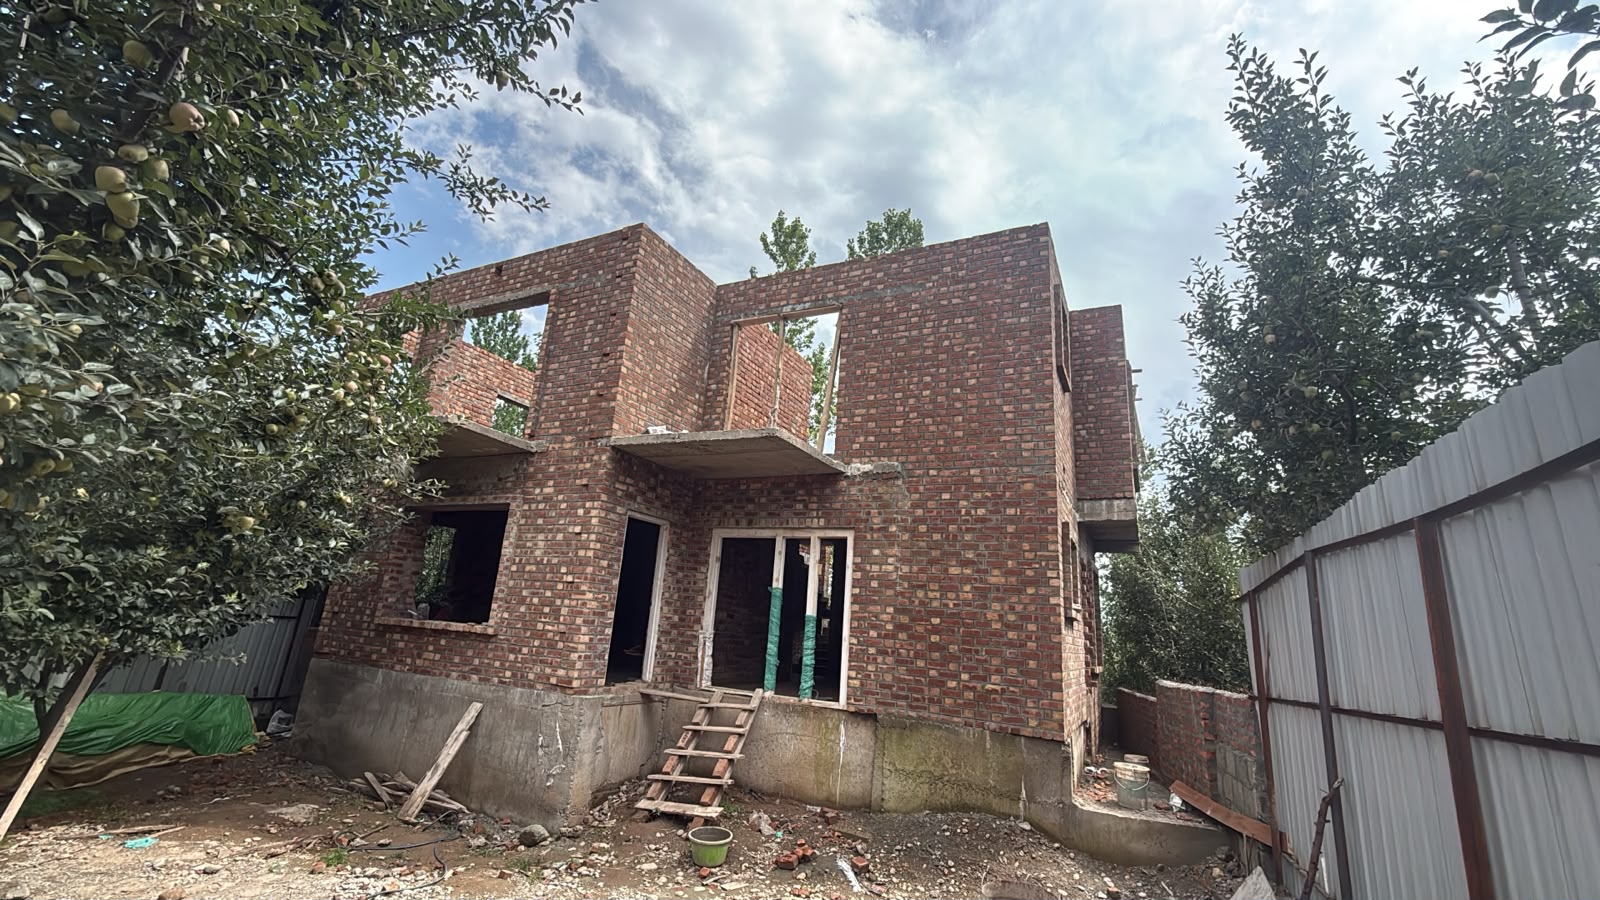
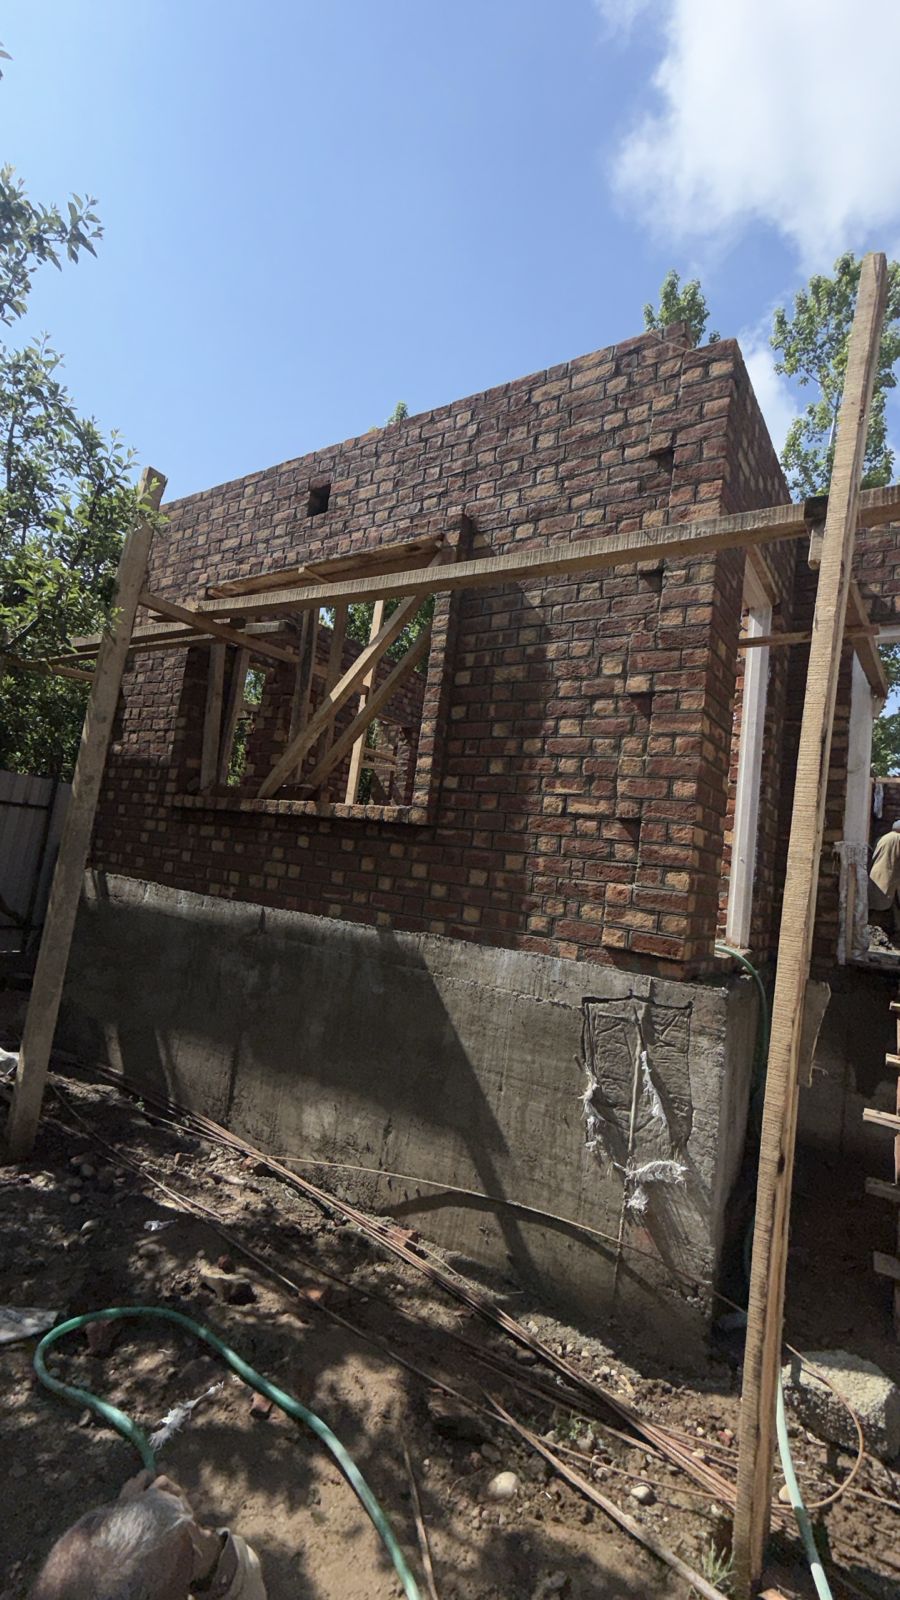
RCC framed structure with the portico arch and first-floor balcony designed as integrated frame elements rather than applied ornament. Masonry base courses, roof underlays and gutter positions were drawn for snow shedding, and reinforcement detailing follows seismic-conscious practice for the region.
Materials & Details
Cream stone cladding
Walls, pilasters and portico columns
Dark slate roofing
Steep pitches over the twin gables
Wrought-iron joinery
Entrance gate, balconies and lanterns
Random rubble stone
Plinth, garden walls and steps
Gallery