Interiors
The Walnut Room
- Location
- Srinagar, J&K
- Year
- 2026
- Area
- Area to be confirmed
- Type
- Interior fit-out
- Services
- Interior Design · Detailing
Overview
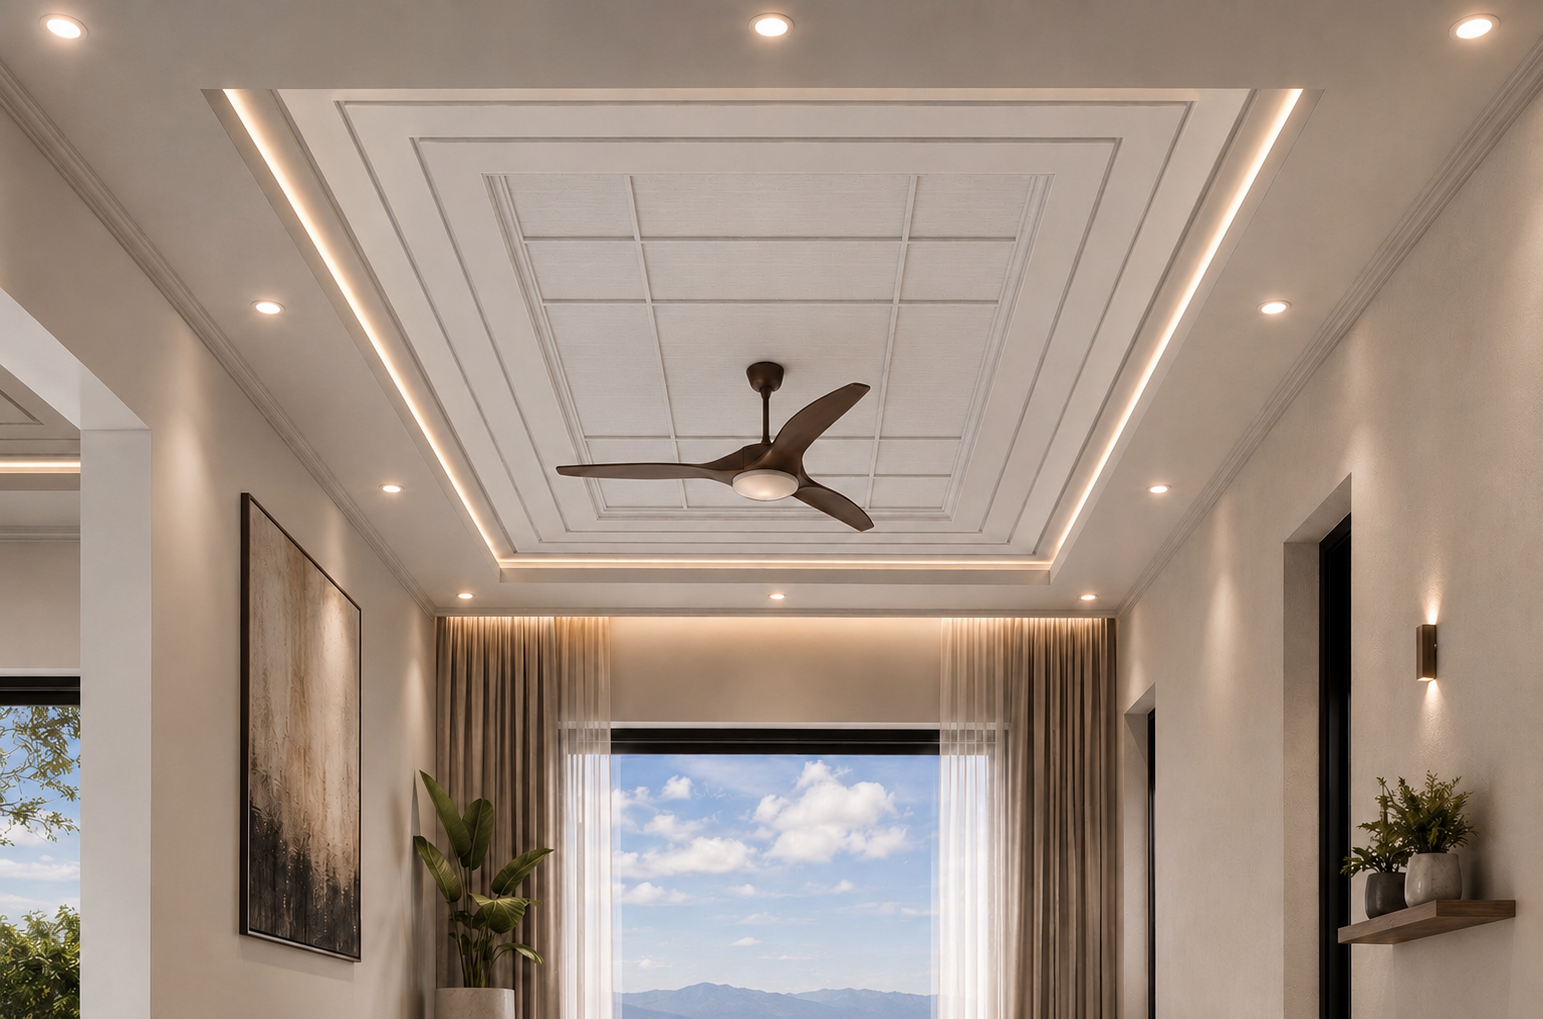
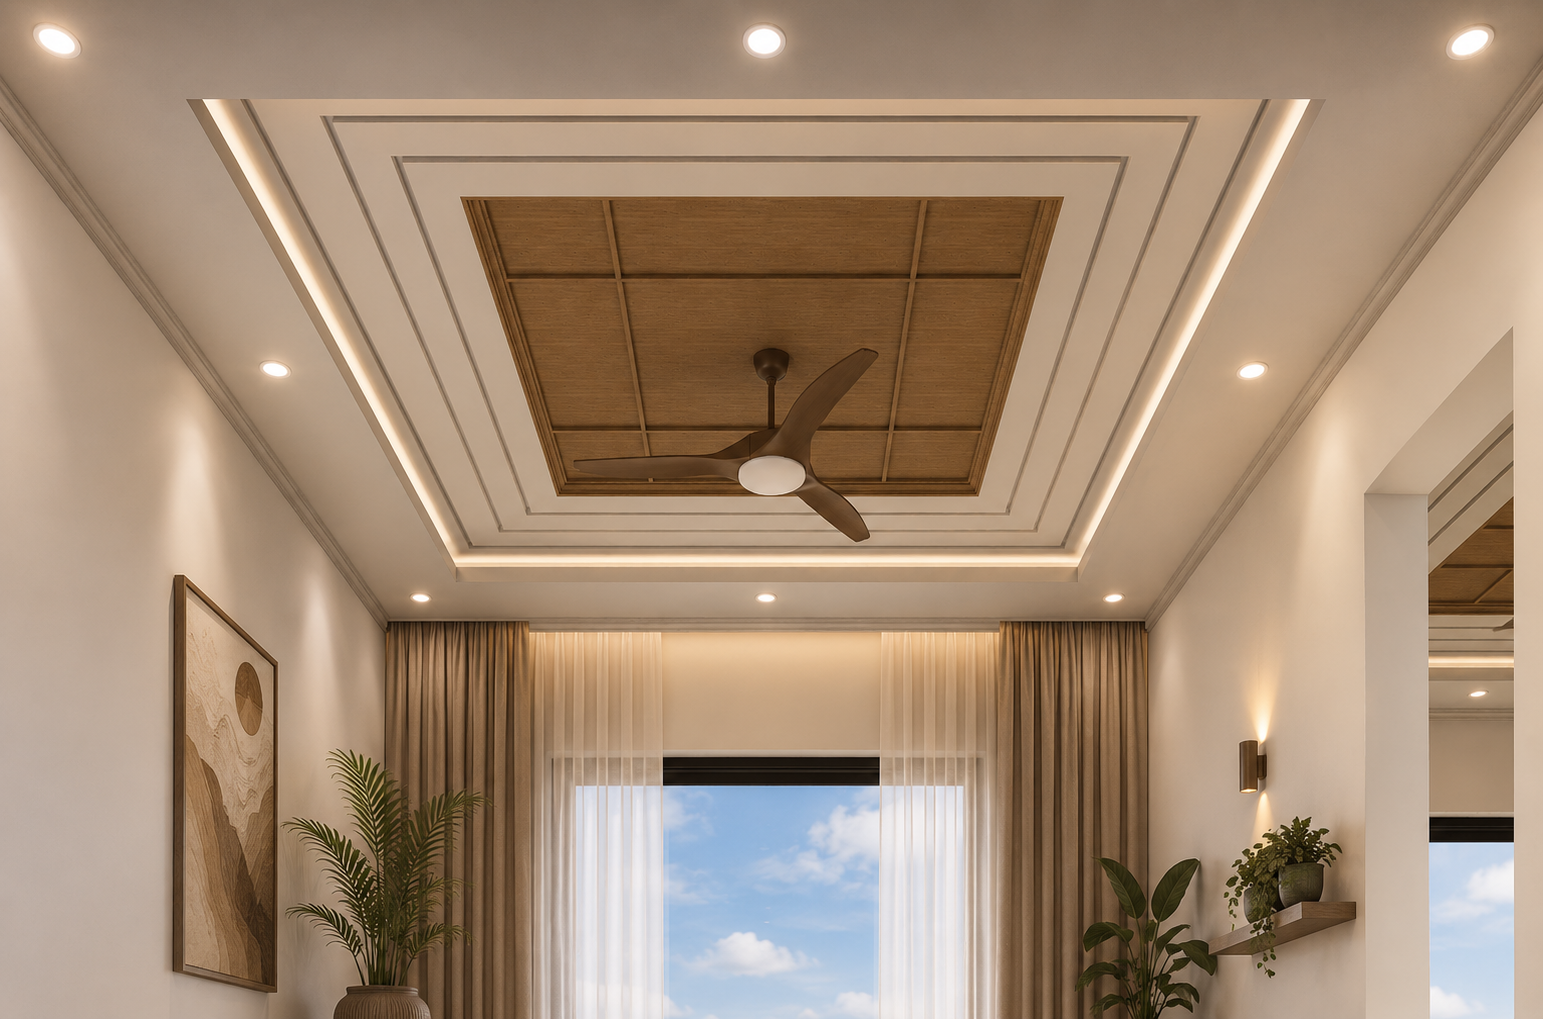
A living room ceiling worked as a coffered field — a walnut-toned central panel set inside stepped plaster mouldings with a concealed cove light. Two finish options were developed and rendered before selection.
The Brief
A ceiling with real depth and craft, using a restrained palette that keeps the room calm while giving it a centrepiece.
Design Approach
A gridded central panel recalls khatamband proportions without imitating it. Layered mouldings step the ceiling down towards the walls; cove lighting grazes the plaster so the profiles read at night.
Technical Approach
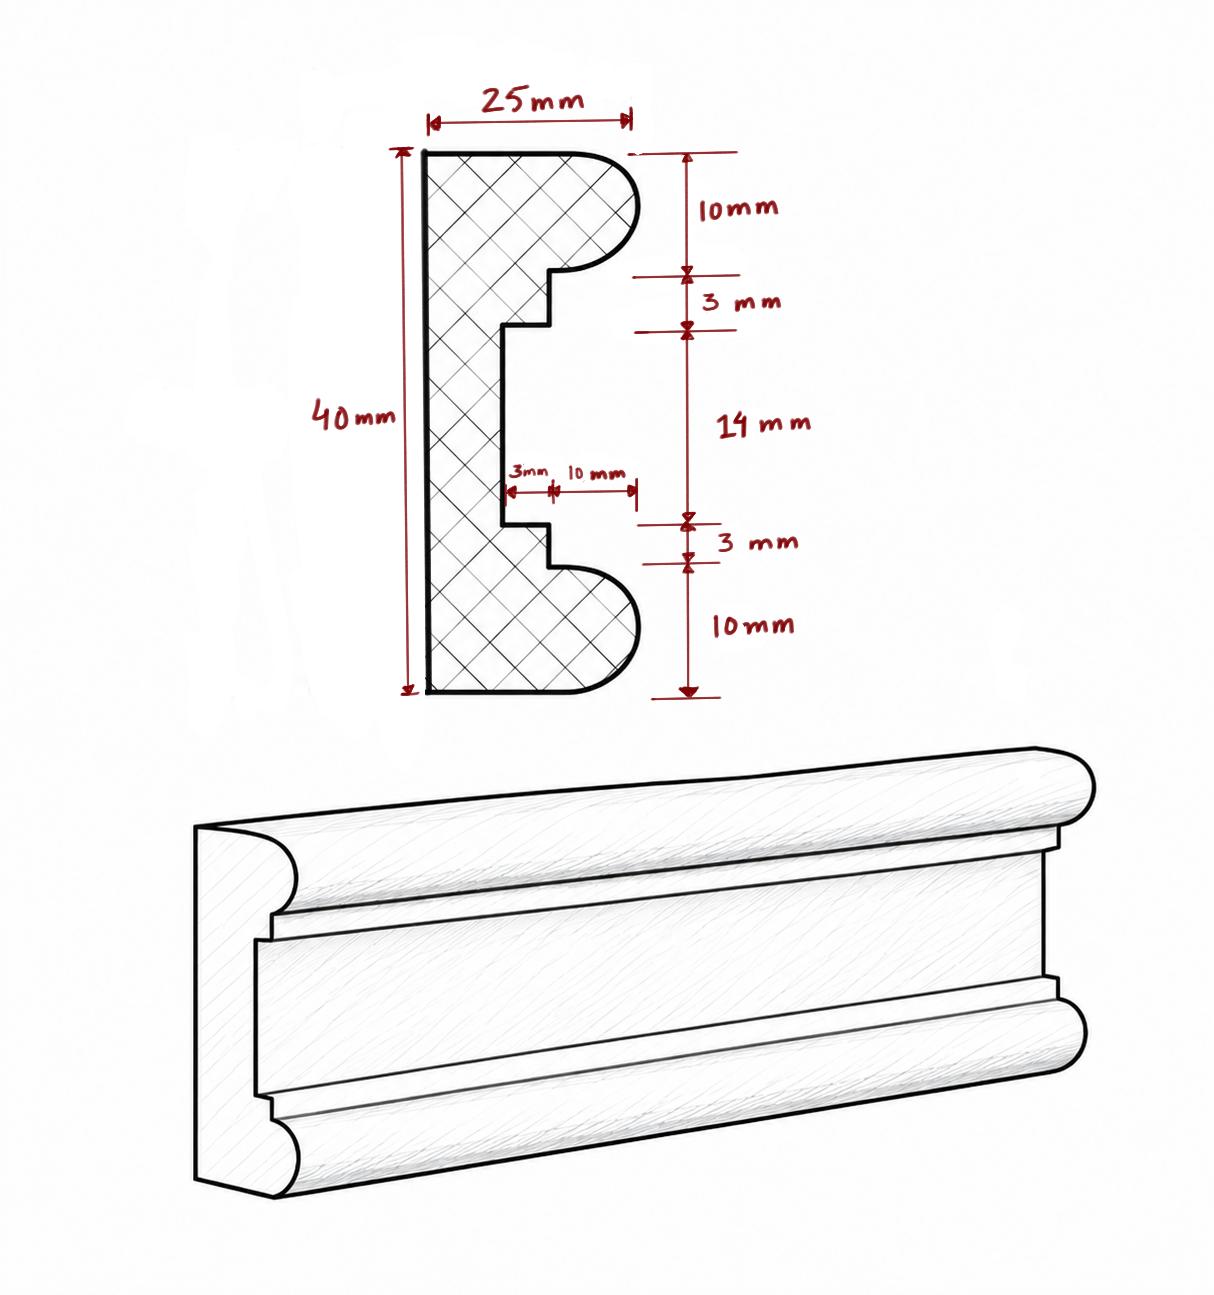
Profiles were drawn to millimetre section before fabrication, with moulding sections, joint lines and light-cove depth fixed on drawing so the carpentry could be cut and installed without site improvisation.
Materials & Details
Walnut-tone veneer
Central coffer panel
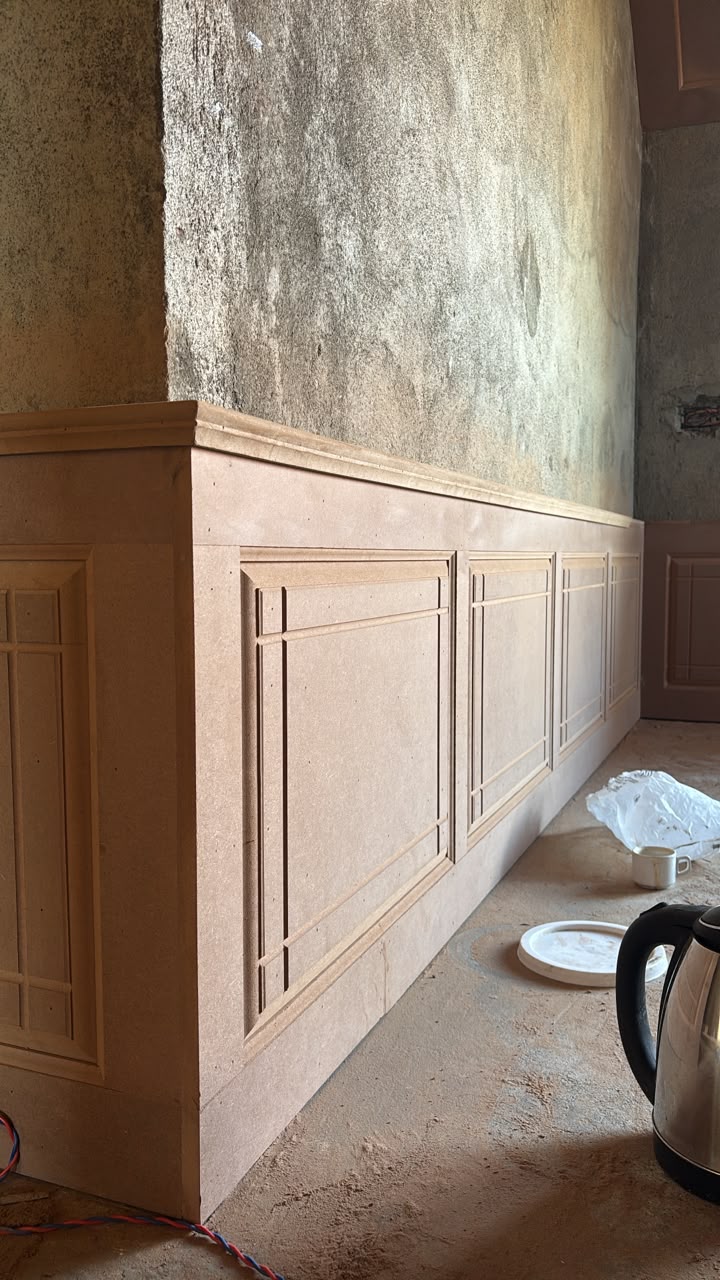
MDF mouldings
Stepped ceiling profiles, drawn to section
Plaster and paint
Ivory alternative scheme
Concealed LED cove
Warm grazing light
Gallery