Interiors
Panelled Joinery Study
- Location
- Srinagar, J&K
- Year
- 2026
- Area
- Area to be confirmed
- Type
- Bespoke joinery
- Services
- Interior Design · Detailing · Construction
Overview
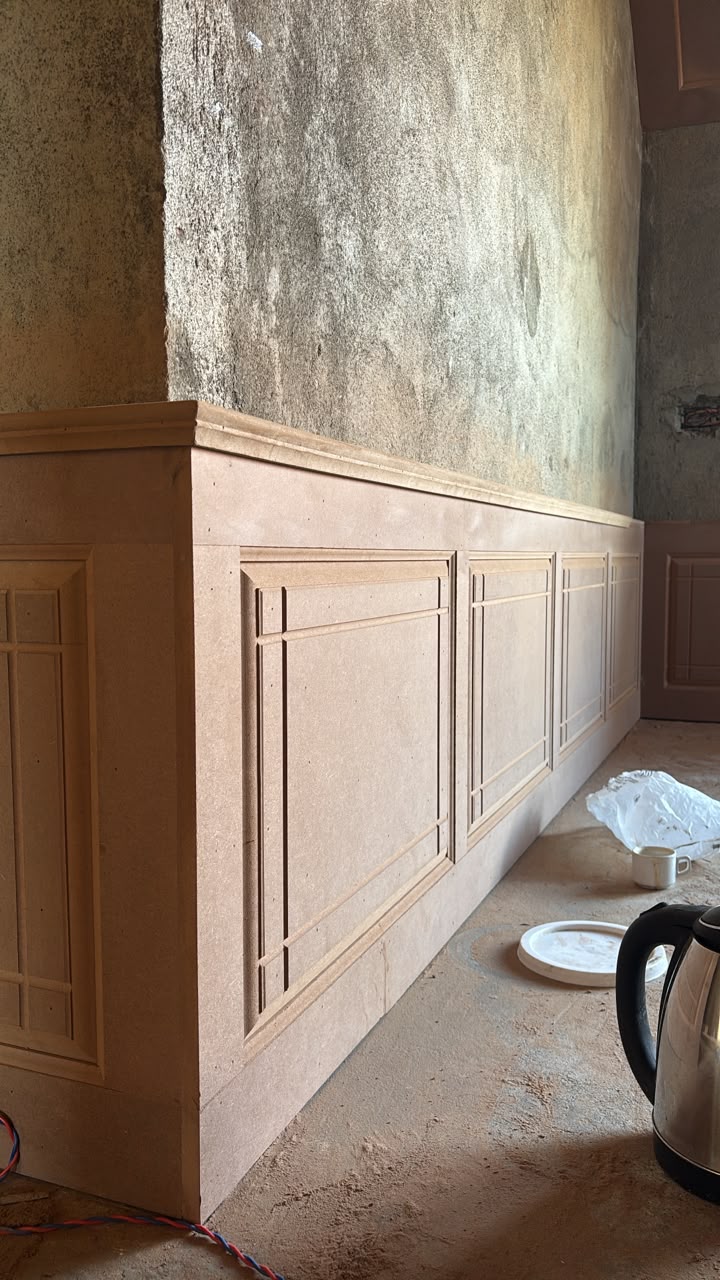
Wainscot panelling and a capped dado run built in MDF against a raw plastered wall — the point in a project where a drawn profile becomes a physical edge.
The Brief
Panelling that gives a plain room proportion and a robust, paintable surface at hand height.
Design Approach
Panel widths were set from the room's openings so no partial panel lands at a corner. A moulded cap rail closes the run and returns cleanly at the end wall.
Technical Approach
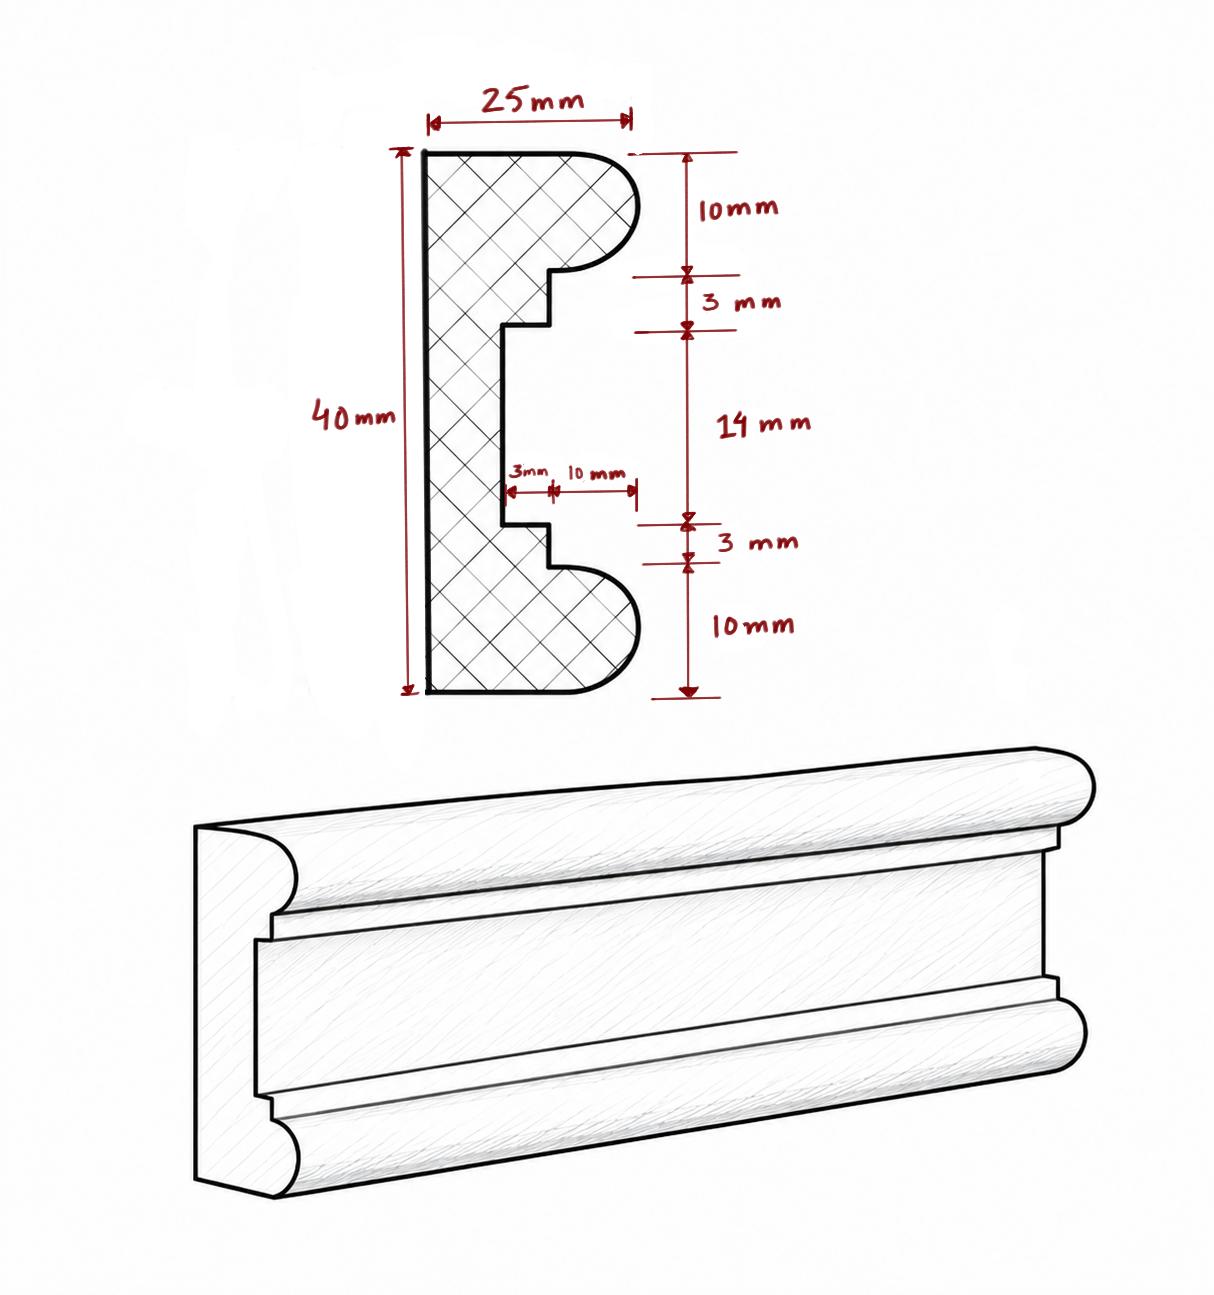
Every profile was issued as a dimensioned section — 40mm cap, 25mm projection, 3mm reveals — machined off site and fixed to battens with a ventilated gap behind.
Materials & Details
MDF
Panels, stiles and cap rail
Machined mouldings
Cut to the issued 40 × 25mm profile
Primer and paint
Final finish, colour to be confirmed
Gallery